Double-Height Penthouse Living
Project Overview
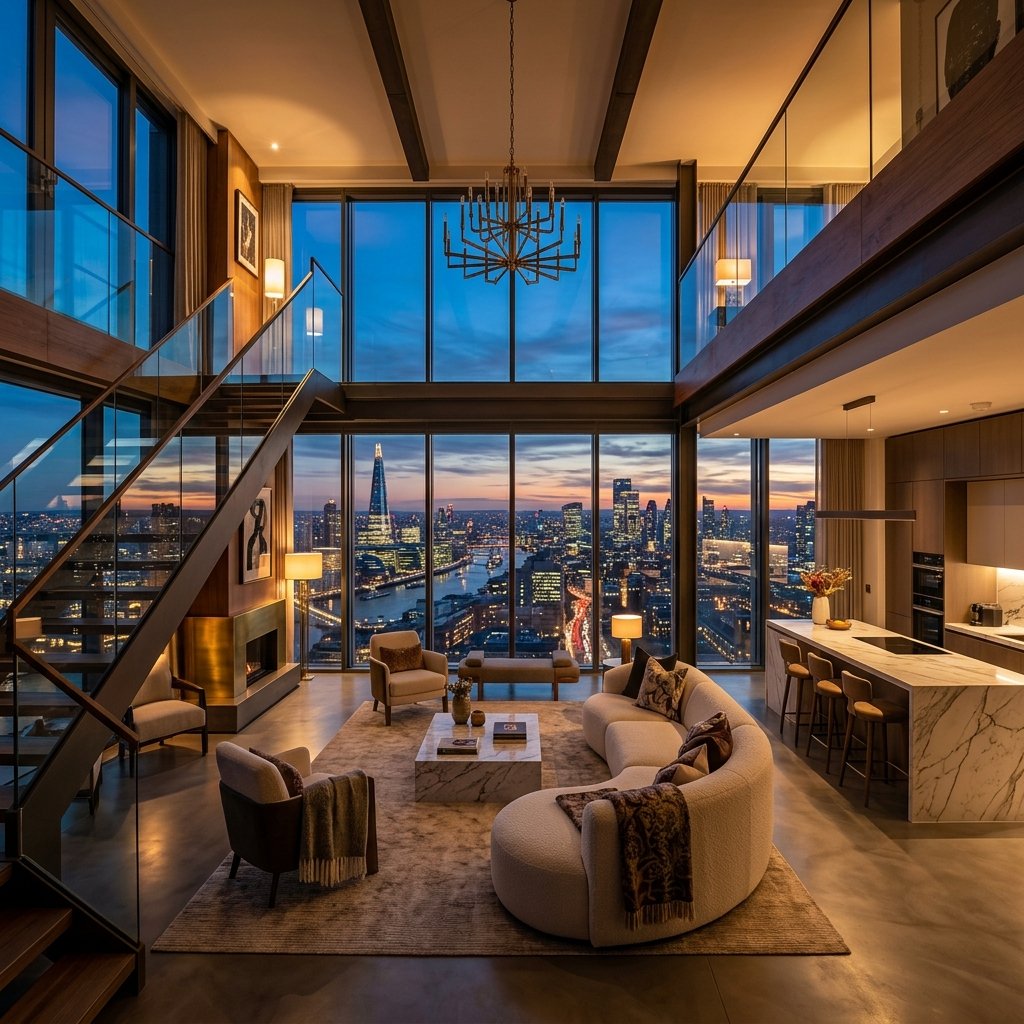
A spacious social living lounge located on the 24th floor penthouse. The project featured a double-height ceiling space, framing panoramic views of the city skyline through large-format structural glazing.
Design Concept
Skyline Grandeur. We built a custom double-sided fireplace, installed a giant ring chandelier, and positioned custom circular modular sofas so guests can appreciate both fire warmth and skyline views.
Project Details
- Property typePenthouse residence
- Built Area2,400 sq. ft. (Lounge Area)
- Timeline7 Months
- Design StyleBespoke Luxury Penthouse
Bespoke Materials Spotlight
Fine design relies on selecting the highest quality materials. We audit quarry slabs, timber grains, and fabric loops to build textures that last and inspire.
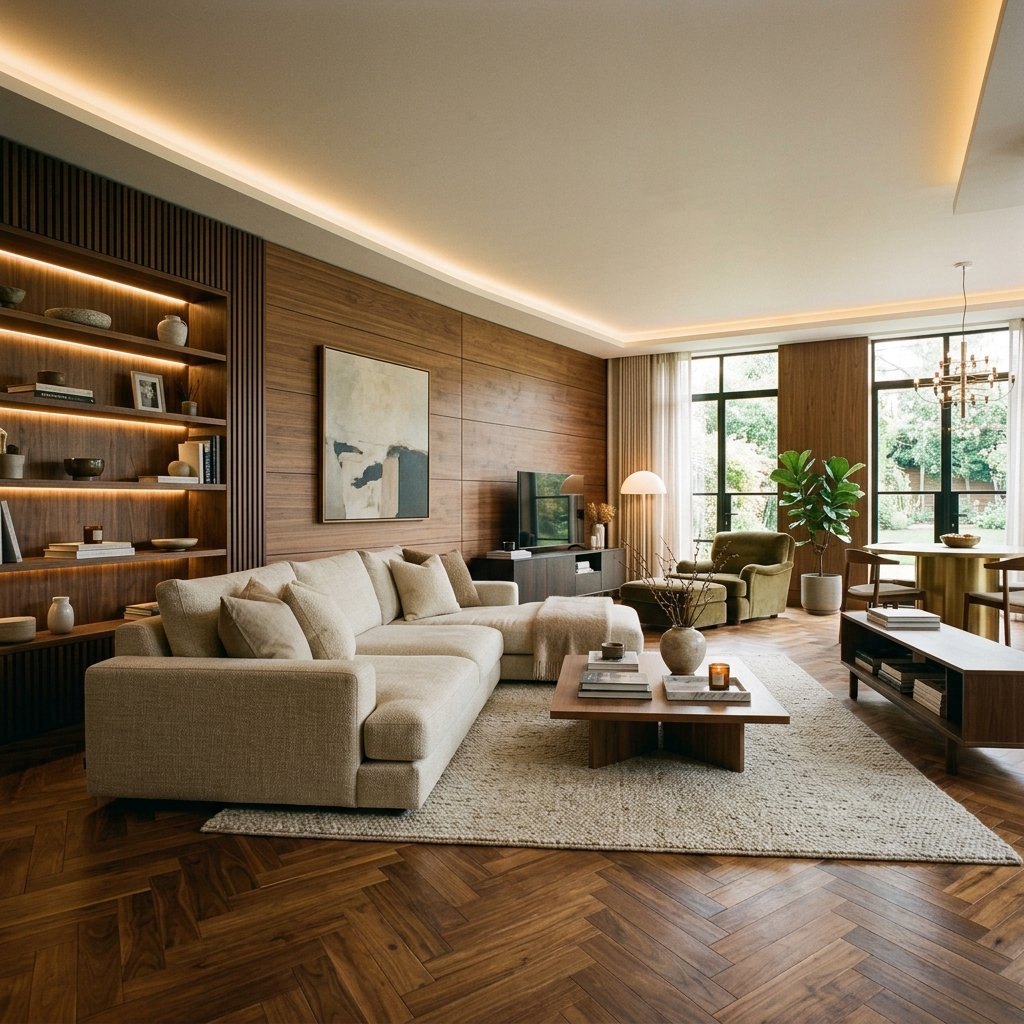
The scale of the room explorer layout is magnificent. The fireplace and modular sofa placement make hosting our social gatherings a beautiful experience.
— Penthouse ownersProject Visual Highlights
Want something like this?
Free consultation and site visit anywhere in Chennai. Ballpark cost within one working day.
Interior design services in Chennai
Full Home Interiors
End-to-end turnkey interiors for apartments, duplexes and independent houses — design, materials, execution and handover managed by one team.
Modular Kitchen
Humidity-resistant modular kitchens engineered for Indian cooking — tall units, chimney planning, soft-close hardware and a 10-year carcass warranty.
Modular Wardrobe & Storage
Floor-to-ceiling wardrobes and storage systems — sliding, hinged and walk-in — built to your ceiling height with no dust-collecting gap on top.
Villa & Luxury Residence Interiors
Bespoke interiors for villas, duplexes and independent houses — custom joinery, imported finishes, architectural lighting and complete project management.
Book a free design consultation
Tell us about your space. We will call you back within one working day with a ballpark cost and a site-visit slot — no obligation, no pressure.