Lakeside Luxury Villa

Project Overview
This luxury residential project sits on the edge of a serene private lake. The design centers on blending the interior with the surrounding landscape, utilizing open glass systems, high ceilings, and organic travertine stone cladding.
Design Concept
Warm minimalism meets lakeside nature. By setting up continuous lines of travertine floors, smoked wood vertical slats, and high-degree glazing, we maximized sunlight and created a seamless sense of structural transparency.
Project Details
- Property typeIndependent villa
- Built Area6,200 sq. ft.
- Timeline11 Months
- Design StyleMinimal Luxury
Bespoke Materials Spotlight
Fine design relies on selecting the highest quality materials. We audit quarry slabs, timber grains, and fabric loops to build textures that last and inspire.
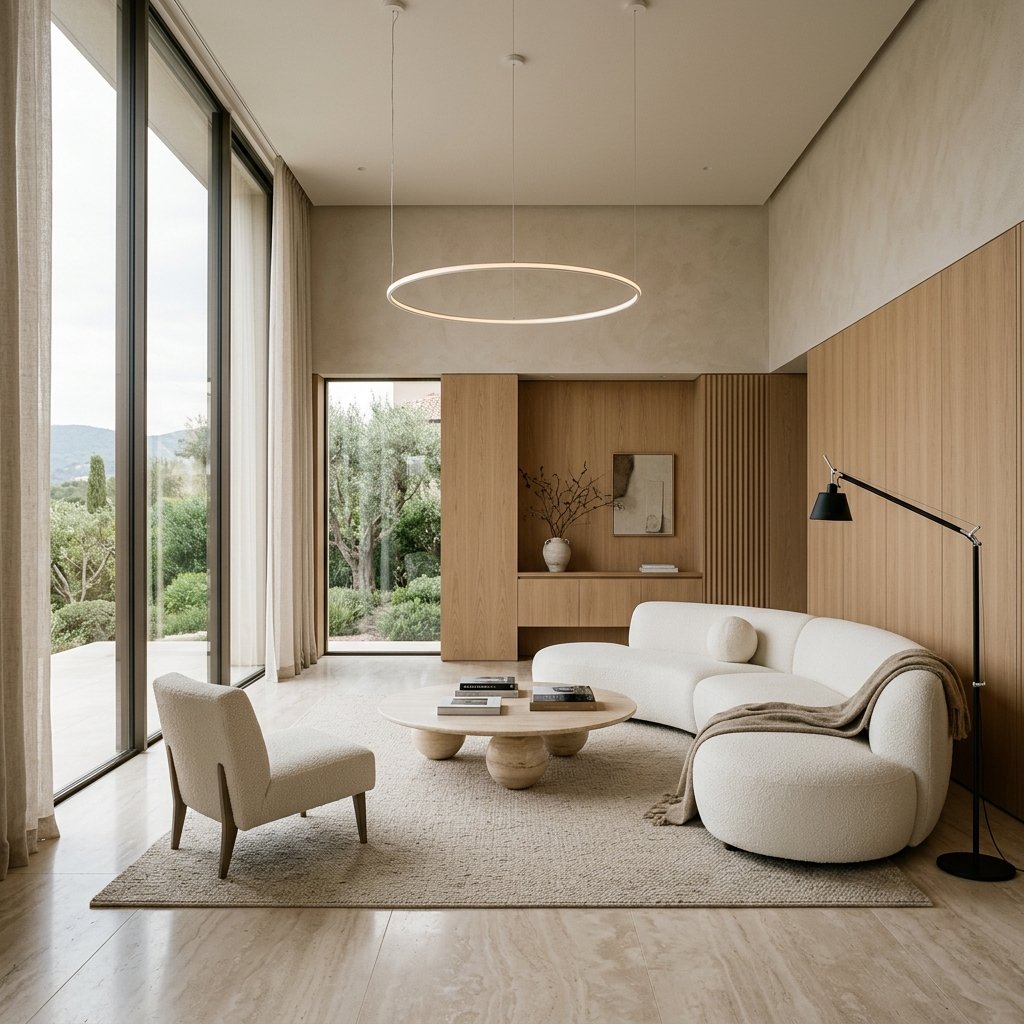
The villa feels incredibly open yet intimate. The travertine flooring flowing from inside to the pool deck creates an expansive space we absolutely love.
— Villa ownerProject Visual Highlights
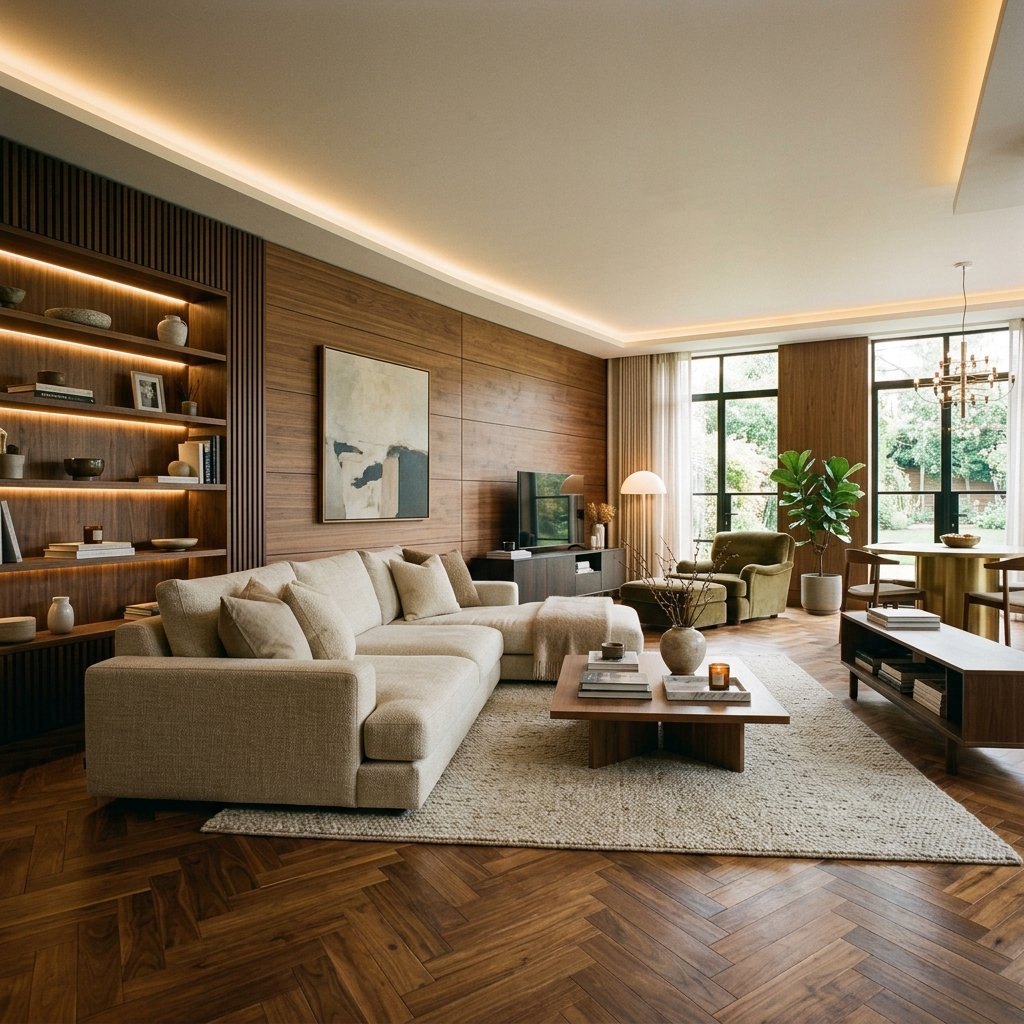
Want something like this?
Free consultation and site visit anywhere in Chennai. Ballpark cost within one working day.
Interior design services in Chennai
Full Home Interiors
End-to-end turnkey interiors for apartments, duplexes and independent houses — design, materials, execution and handover managed by one team.
Modular Kitchen
Humidity-resistant modular kitchens engineered for Indian cooking — tall units, chimney planning, soft-close hardware and a 10-year carcass warranty.
Modular Wardrobe & Storage
Floor-to-ceiling wardrobes and storage systems — sliding, hinged and walk-in — built to your ceiling height with no dust-collecting gap on top.
Villa & Luxury Residence Interiors
Bespoke interiors for villas, duplexes and independent houses — custom joinery, imported finishes, architectural lighting and complete project management.
Book a free design consultation
Tell us about your space. We will call you back within one working day with a ballpark cost and a site-visit slot — no obligation, no pressure.